Short answer
Airflow balancing in New Orleans starts with measuring the air delivered at each supply grille and the static pressure across the system, then comparing it with what each room needs. A technician adjusts branch dampers, fixes restrictions like crushed flex or closed registers, and adds or enlarges returns where rooms cannot breathe. It fixes hot back bedrooms, stuffy upstairs rooms and doors that slam when the AC starts.
Why rooms end up uneven
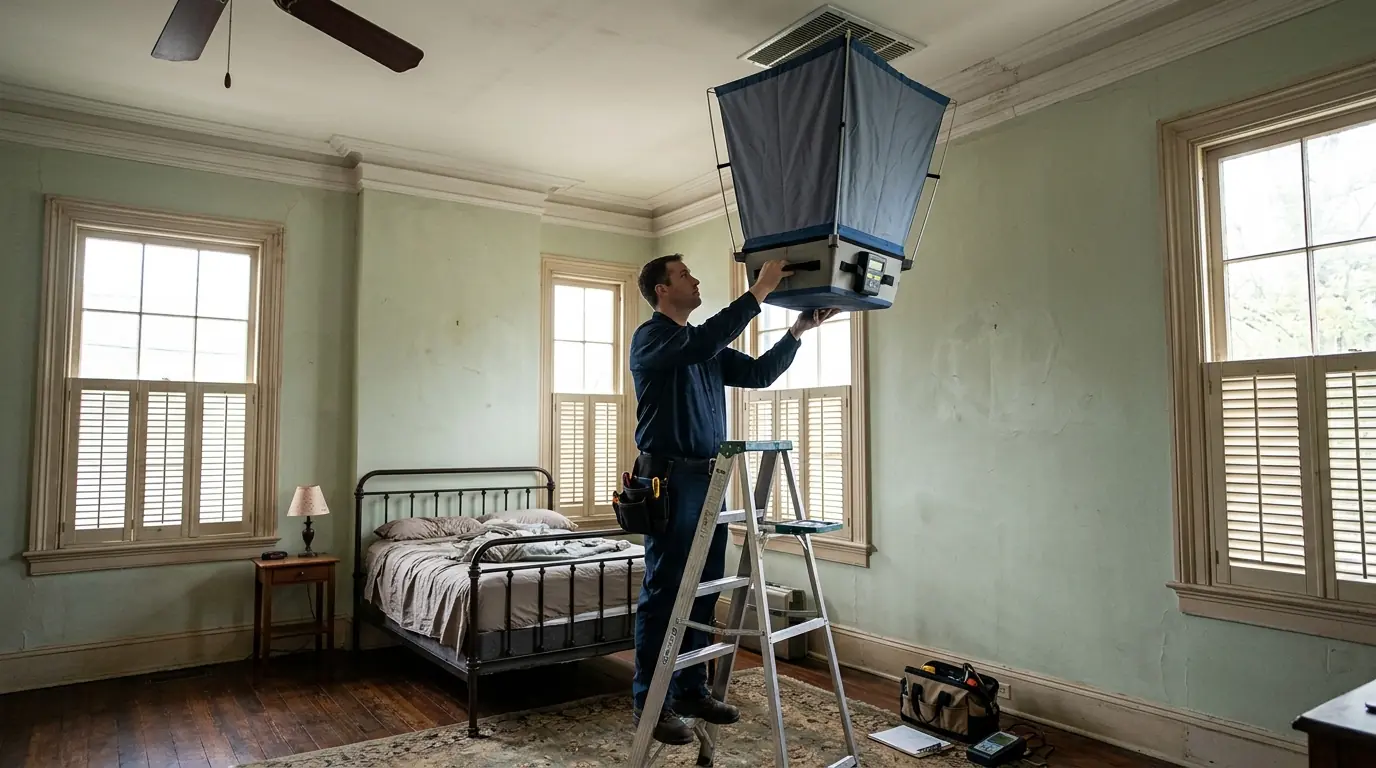
Duct systems are often laid out once and never checked again. Long runs to far rooms deliver less air, rooms with big windows or western sun need more, and closed doors cut a room off from the return. Over the years, crushed flex, closed registers and dirty filters make the imbalance worse.
Balancing works with what is there before anyone talks about new equipment. We measure, adjust and fix restrictions, and suggest bigger changes, such as a new return or a zoning system, only where measurements show the ducts cannot deliver what a room needs.
What decides the cost of balancing
We have no sourced local range for balancing, so here is what moves the price.
- Number of rooms. Every grille is measured and adjusted.
- Damper access. Hidden or missing dampers take longer.
- Duct repairs found. Crushed or disconnected runs are fixed along the way.
- Added returns. Transfer grilles and jumper ducts add parts.
- Two-story homes. Two floors mean more measuring and seasonal settings.
What a balancing visit covers
- Airflow measured at every supply grille
- Static pressure across the system
- Branch dampers adjusted and marked
- Crushed or kinked runs found and fixed
- Return paths checked with doors closed
- Transfer grilles or jumper ducts where needed
- Before-and-after readings left with you
The hot back bedroom in a shotgun house
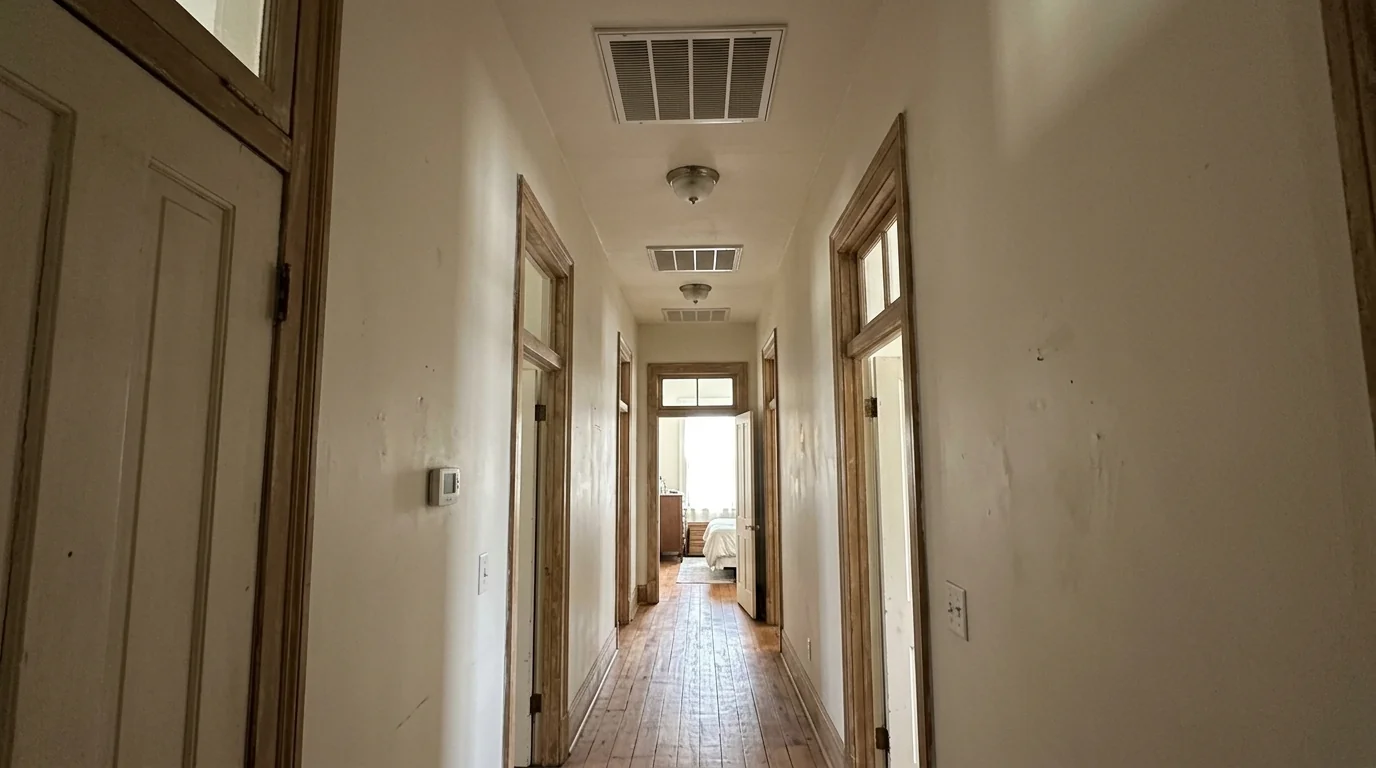
In a shotgun house the rooms sit in a line, and the back bedroom is usually the farthest from the air handler and the return. It gets the least air, loses its share through long duct runs, and often has the most sun on its walls. We measure what reaches that room, open or adjust its branch damper, fix any crushed or undersized runs, and check whether the room can push air back to the return with its door closed. A jumper duct or transfer grille often fixes that last part.
Upstairs rooms that run warm
Heat rises, and upstairs rooms in two-story homes and camelbacks also sit under a hot roof, so they need more air than the ground floor, not less. Systems that serve both floors from one thermostat usually shortchange the upstairs. We measure both floors, rebalance the branch dampers toward the upstairs for summer, check that upstairs returns exist and are large enough, and look at the attic ducts serving those rooms for leaks and heat gain. Where one system cannot keep both floors even, we explain zoning or a second system.
Return air upgrades
A system that cannot pull enough air back is like a fan blowing into a closed box. Undersized or single central returns starve the blower, raise static pressure and leave closed-off bedrooms pressurized, which is why doors slam or whistle. Adding a return to bedrooms, enlarging a central return grille and filter, or fitting transfer grilles and jumper ducts lets air flow back freely. We measure static pressure before and after, so you can see the difference rather than take it on faith.
Long, narrow houses and long duct runs
Long, narrow New Orleans houses make balancing harder than it looks: a single air handler often serves rooms strung out along a hallway, and the farthest rooms get the least air and the most afternoon sun. Raised floors and attic routes add length, and every extra foot of duct costs airflow. That is why balancing here starts by measuring the far rooms first, then working back toward the air handler.
How a balancing visit runs
- Ask which roomsWhere it is too hot, too cold or noisy.
- MeasureAirflow at every grille and system static pressure.
- Adjust the dampersBranch dampers set and marked.
- Fix restrictions and returnsCrushed runs, closed registers, return paths.
- Measure againBefore-and-after numbers left with you.