Short answer
New construction HVAC starts with a room-by-room load calculation, then equipment chosen to match it, then a duct layout drawn around the framing. Ducts, line sets and drains are roughed in before insulation and drywall; equipment is set and started after finishes. In a humid climate the load matters most, because an oversized system cools fast and leaves rooms damp.
Getting it right before the walls close
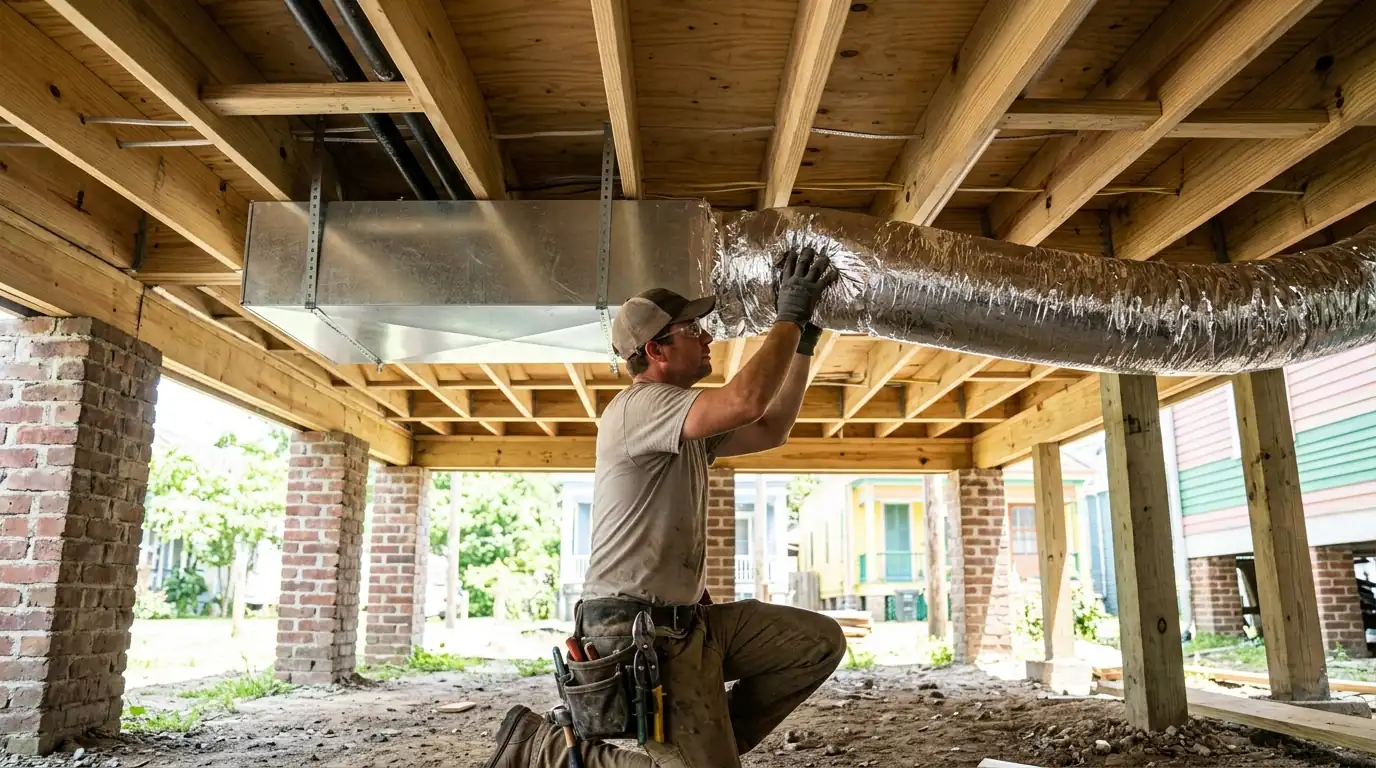
Most comfort problems in newer houses were built in: equipment picked by square footage, ducts squeezed into whatever space was left, returns too small to feed the blower. We start from a load calculation that accounts for windows, insulation, orientation and how the rooms are used, then pick equipment and design ducts to that number.
Coordination is the other half. Ducts and line sets need chases the framer leaves open, the electrician needs the circuit sizes early, and the plumber needs to know where condensate drains will run. We set those details with your builder at the start so nobody cuts a joist to make room later. We install Carrier, Trane, Lennox and other major lines.
What drives the cost of a new-build system
New construction is priced from the plans, so there is no honest single figure to publish. These are the factors that move it.
- House size and load. The load calculation sets equipment size, the biggest single cost.
- System type. Single-stage, two-stage and variable-speed systems differ widely in price.
- Duct layout. Under-floor runs, attic runs and long trunk lines change material and labor.
- Zoning and controls. Two-story homes often need zoning or a second system.
- Humidity and fresh air. Dehumidifiers and ventilation add equipment but prevent clammy rooms.
What our new-construction scope covers
- Room-by-room load calculation
- Equipment selection and submittals
- Supply and return duct design
- Rough-in of ducts, line sets and drains
- Thermostat and control wiring
- Equipment set, charge and start-up
- Start-up readings for the builder and owner
Load calculations and picking the equipment
A load calculation estimates how much heat each room gains in summer and loses in winter, using the actual windows, wall and attic insulation, orientation and air tightness. From it we choose equipment that covers the load without large oversizing, and we look hard at moisture removal, since a tight new house in this climate can stay clammy if the system cycles off too quickly. That often points to a variable-speed system, a separate dehumidifier or fresh-air ventilation planned in from day one rather than added after complaints.
Rough-in, trim-out and inspections
Rough-in happens after framing and before insulation: supply and return ducts, refrigerant line sets, condensate drains, thermostat wire and any fresh-air ducts go in while everything is open. After drywall and paint we come back to set equipment, install grilles and thermostats, charge the system and start it. We keep the work ready for the inspector at each stage and walk the builder through the start-up readings, so the final inspection is a formality rather than a list of corrections.
Duct design for raised new builds
A house built on piers gives a choice most slab homes do not have: ducts under the floor or in the attic. Under-floor ducts stay out of the hottest space but sit in humid air and need sealing and insulation done properly to avoid sweating. Attic ducts are easier to service but fight attic heat all summer. On raised builds we also plan where the outdoor unit sits, usually on a platform above flood height, with line sets that do not have to climb awkwardly to reach it.
New builds on old ground in New Orleans
Builders here work with two very different kinds of house. Older homes sit on piers about three feet high, while much of New Orleans East went up as 20th-century slab homes with every duct in the attic. A new raised build can put ducts under the floor or overhead, and that choice reshapes the whole duct design. Any new central AC installed in Louisiana must meet at least 14.3 SEER2, so we treat that as a floor to size up from, never a target.
How we work with your build
- Plan reviewWe read the plans and talk through how the rooms will be used.
- Load calc and layoutWe run the load, choose equipment and draw the duct routes.
- Rough-inDucts, line sets, drains and wiring go in before insulation.
- Set and startAfter finishes we set equipment, charge it and start it up.
- Final and handoverWe support the final inspection and show the owner how it runs.
When each stage happens on the schedule
Our work comes in two visits that bracket the drywall. Rough-in follows framing and the other trades' rough work, and trim-out follows paint. The calendar time between them belongs to the build, so we schedule around the builder and keep a slot open for the rough-in inspection rather than asking the job to wait on us.