Short answer
HVAC zoning in New Orleans uses motorized dampers in the ducts, a zone control panel and a thermostat in each zone, so one system can cool the upstairs without overcooling the downstairs. It works best with a two-stage or variable-speed system and needs a plan for airflow when only one zone calls. Zoning suits two-story homes, camelbacks and houses with rooms that always run hot.
How zoning works
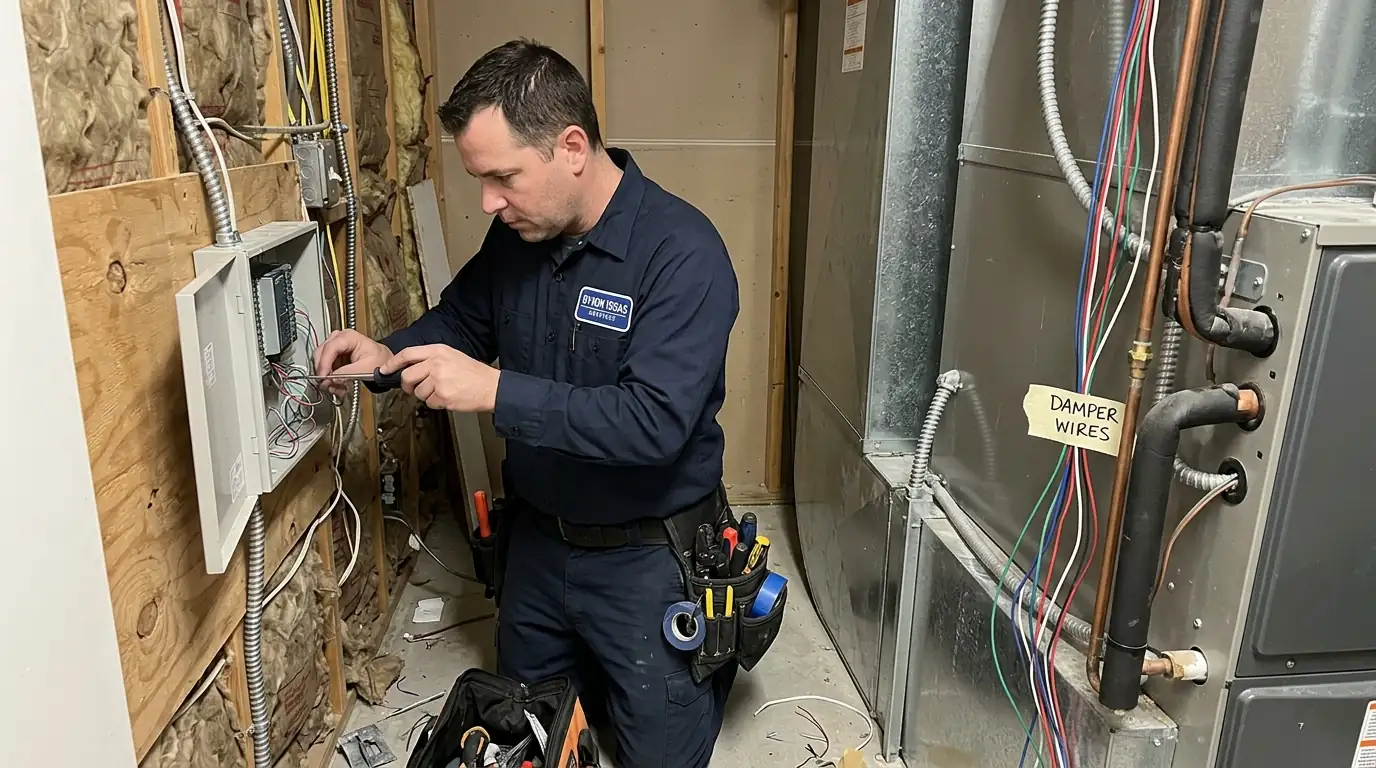
Each zone has its own thermostat. When the upstairs calls for cooling and the downstairs does not, the panel opens the upstairs dampers, closes the others and runs the system. A variable-speed system can slow down to match the smaller load; a single-stage system needs a way to handle the extra air, which is why design matters.
Zoning is not always the first answer. Sometimes airflow balancing or a return upgrade fixes a hot floor for much less, and sometimes a second system or ductless heads make more sense. We measure first. We install Honeywell zoning paired with Carrier, Trane, Lennox and Rheem systems.
Zoning, a second system or ductless heads
| Zoning | Second system | Ductless heads | |
|---|---|---|---|
| Uses existing ducts | Yes | No, adds its own | No |
| Up-front cost | Moderate | Highest | Varies by rooms |
| Best for | Two areas on one sound system | Large additions or undersized systems | A few rooms the ducts cannot reach |
| Upkeep | Dampers and panel | Two systems to service | Heads cleaned regularly |
What decides the cost of zoning
We have no sourced local range for zoning, so here is what moves the price.
- Number of zones. Each zone adds a thermostat and dampers.
- Damper count. More branches to control means more dampers.
- System type. Variable-speed systems zone most cleanly.
- Thermostats. Smart or standard thermostats per zone.
- Duct changes. Bypass or duct resizing where airflow requires it.
Hot upstairs in two-story homes
Upstairs rooms gain heat from the roof and from the warmth rising off the floor below, while the thermostat usually sits downstairs. The result is a cool downstairs and a warm upstairs that nobody can fix by adjusting one thermostat. Zoning gives the upstairs its own thermostat and dampers, so the system can send most of its air upstairs on summer afternoons and to the downstairs on winter mornings. We check that the upstairs ducts and returns can carry the air before we zone.
Zoning a camelback
A camelback adds a second story at the back of a shotgun or bungalow, often served by ducts extended from the original system. The front rooms and the camelback face different sun and roof heat, and one thermostat cannot satisfy both. A two-zone setup, with dampers on the branches that feed the camelback, lets each part of the house run on its own schedule. Where the original ducts are too small to carry the extra load, we discuss a separate system for the camelback instead.
Zone damper repair
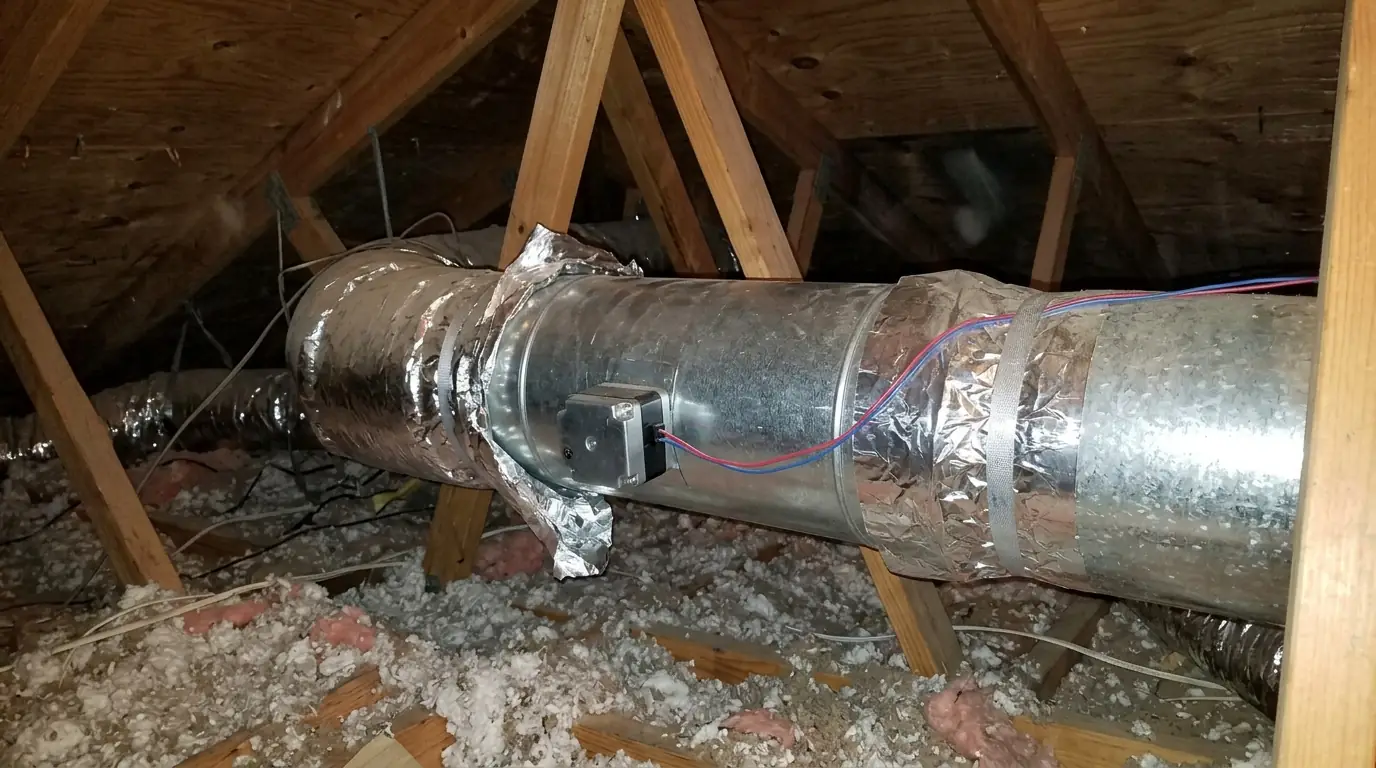
Zoned systems depend on motorized dampers that open and close many times a day, and their motors, linkages and wiring wear out. A stuck damper shows up as one zone that never cools, or one that gets air when it should not. We test each damper's motor and power, check the zone panel's outputs and the thermostats' calls, and replace failed motors or dampers. We also check the bypass or airflow settings, since a damper failure can leave the system short of air.
Camelbacks and raised two-story houses
Camelbacks are a familiar sight in New Orleans: a second story set at the back of a shotgun or bungalow, under its own hot roof, while the front rooms share the main system. They are one of the clearest cases for zoning in the city, along with raised houses that have a finished upstairs. In both, a single downstairs thermostat leaves the upstairs warm all summer.
How a zoning install runs
- MeasureAirflow, static pressure and duct sizes.
- Design the zonesWhich rooms share a thermostat.
- Install dampers and panelCut into the ducts and wired.
- Set up thermostatsOne per zone, wired to the panel.
- Test each zoneEvery zone called alone and together.
How long a zoning install takes
Fitting dampers into existing ducts, wiring the panel and setting up thermostats usually takes a day or two, depending on attic access and how many zones there are. The system is off only while the dampers are cut in and wired.