Short answer
Installing central air in a New Orleans home that has never had it means a load calculation, a duct layout through the attic or under the raised floor, a new air handler with a proper drain and pan, a new outdoor unit, refrigerant lines, a dedicated circuit and a thermostat. Most installs are planned around the house's structure first, since where ducts can run decides where the air handler goes.
What adding central air involves
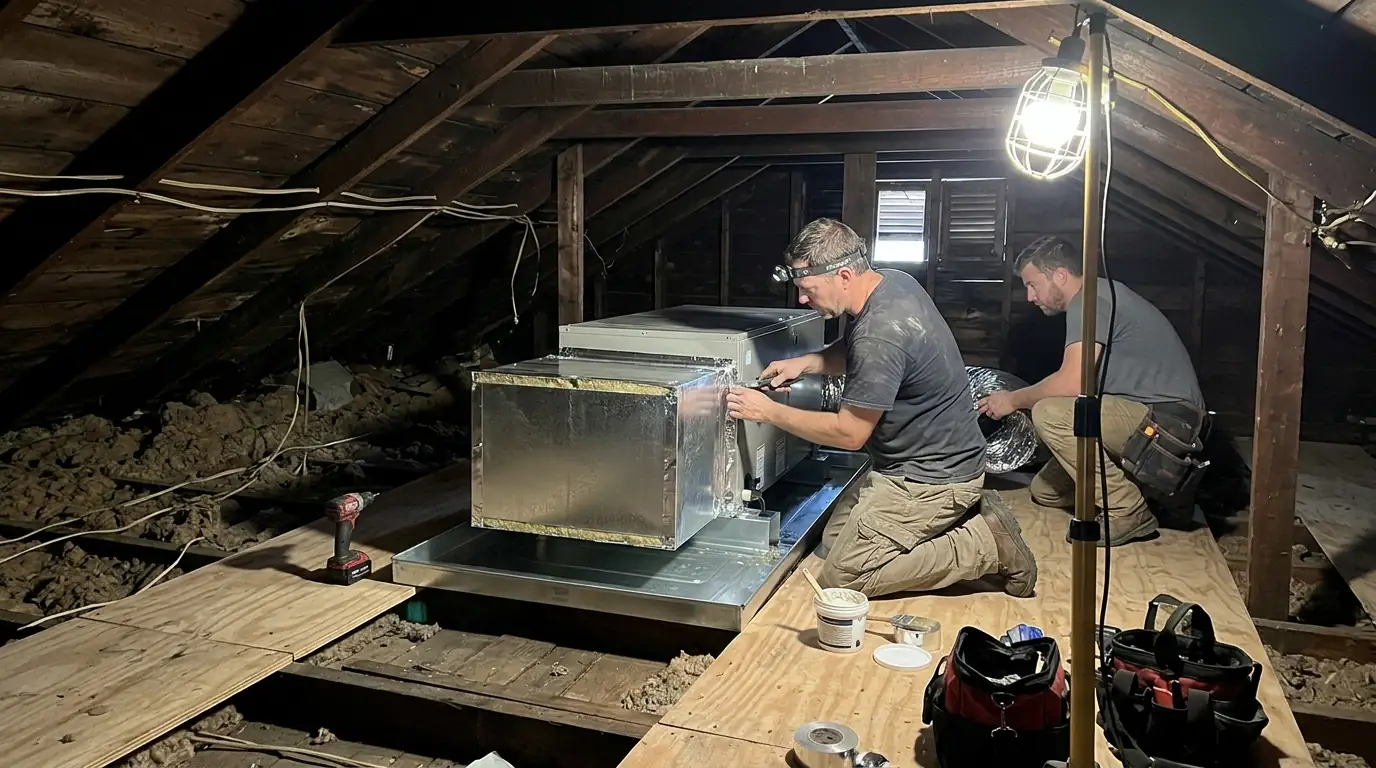
Window units cool one room each and leave the rest of the house to fend for itself. Central air brings even temperatures and better moisture control, but it is a construction job as well as an equipment job: ducts, returns, an air handler location, wiring and a drain all have to fit a house that was not built for them.
We start with the house, not the equipment. A load calculation sets the size, and a walk through the attic and crawlspace shows where ducts and the air handler can go. Then we choose equipment from Carrier, Trane, Lennox, Goodman or Rheem. Where ducts cannot reach, a small-duct system or ductless heads fill the gaps.
What a first central air install costs
- House size. The load calculation sets equipment size.
- Duct route. Under-floor and attic runs differ in material and labor.
- Air handler location. Attic, closet or crawlspace placement changes the work.
- Electrical. New circuits and possibly panel space for both units.
- Efficiency. Higher-rated and variable-speed equipment costs more.
Planning range: about $6,500 to $18,000 for a full system installed in Louisiana; new ductwork adds to that (source: askdoss.com). It is a market range, not our price; we quote after we see the system.
What a first central air install includes
- Load calculation and equipment sizing
- Duct layout with supplies and returns
- Air handler with a secondary pan and float switch
- Outdoor unit on an anchored pad or raised stand
- Refrigerant lines, vacuum and charge by weight
- Dedicated circuits and disconnect
- Thermostat setup and start-up readings
Replacing window units with central air
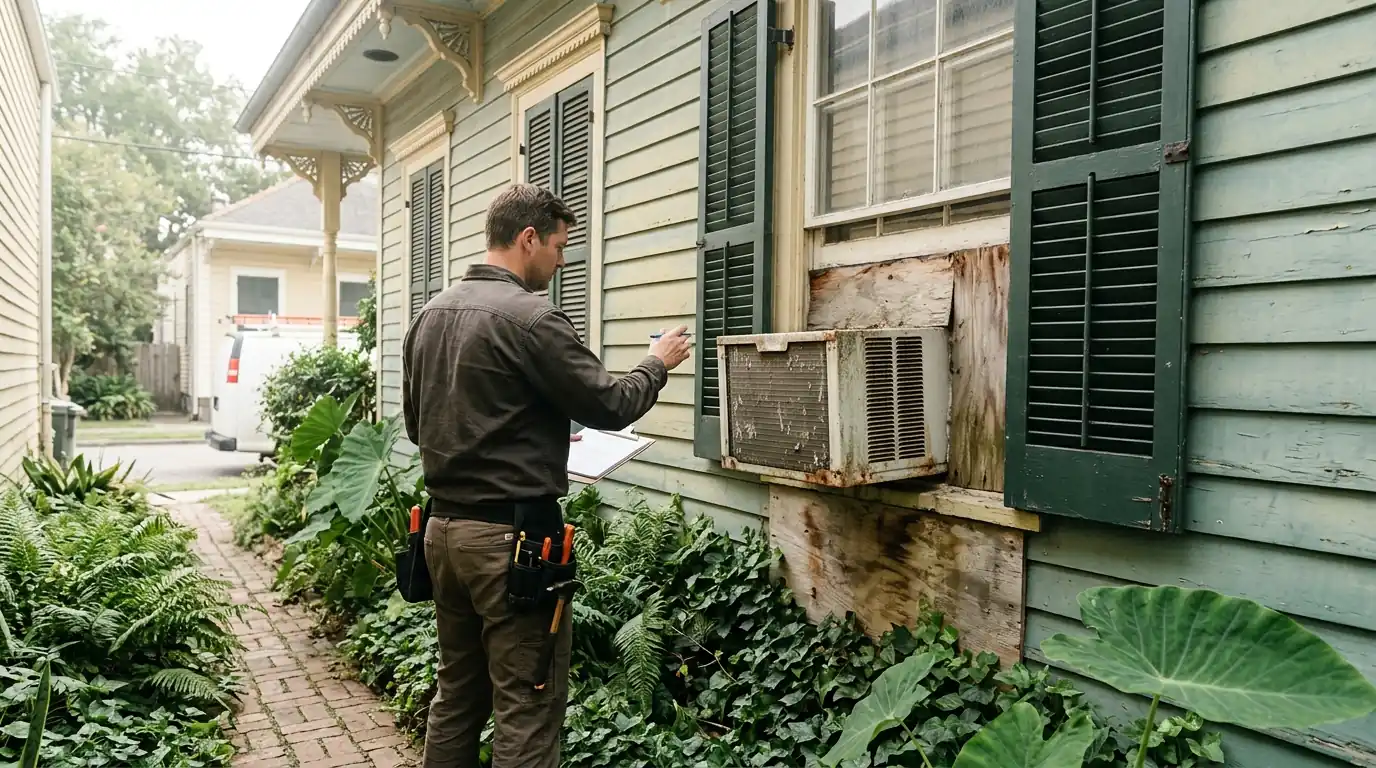
Homes cooled by window units often have the structure for central air but no ductwork, no air handler location and no dedicated circuit. We plan a duct layout through the attic or under the floor, choose a spot for the air handler where it can drain and be reached for service, size the returns so the system can breathe, and run new circuits to both units. Window openings are left for you to close up or reuse. The result is one thermostat and even temperatures instead of a unit in every room.
Cooling an addition or a camelback
Additions and camelback second floors often outgrow the original system or were never connected to it. Extending old ducts usually starves both the new space and the old one. A separate system, either a small ducted unit with its own air handler or ductless heads, keeps each part of the house comfortable without overloading the original equipment. We check the existing system's capacity first, since sometimes the honest answer is that it can carry a small addition with only a duct extension.
Duct design for raised houses
A raised house gives a choice slab homes lack: run the ducts under the floor or overhead in the attic. Under-floor ducts avoid attic heat and deliver air low, which suits tall rooms, but they need sealed joints and a continuous vapor jacket to avoid sweating in the crawlspace, plus protection from flooding. Attic ducts are easier to service but fight attic heat all summer. We weigh access, flood risk and room layout before choosing, then size every trunk and branch to the load.
Retrofitting raised houses
In Bywater, where virtually every building is raised and shotgun houses make up 61 percent of the stock, central air almost always arrives as a retrofit, with ducts run under the floor or through a modest attic. Houses like these were built for porches and tall ceilings, not ductwork, so every install starts with where ducts can go. In New Orleans, Energy Smart has offered up to $500 back on qualifying ENERGY STAR central air units; check current terms before you buy.
How a first-time install runs
- Survey the houseAttic, crawlspace, panel and room layout.
- DesignLoad calculation, duct routes and equipment choice.
- Install the ductsSupplies, returns, sealing and insulation.
- Set the equipmentAir handler, outdoor unit, lines and wiring.
- Start upCharged, tested and the thermostat set up.
How long a first-time install takes
A first central air install takes longer than a replacement because the ductwork is new. Most of the time goes into the attic or crawlspace; the equipment itself goes in quickly once the ducts are done. We give you a schedule before we start, and you can keep using window units until the new system is running.